






Address
7 Rose Ct, Sun Valley, ID
Price
$ 5,695,000
Property Attributes
- MLS#98975039
- TypeSingle Family
- Listing Status Active
- CountyBlaine
- CitySun Valley
- Neighborhood0 Not Applicable
- Zip83353
- Style
- Year Built2008
- Taxes$ 13433
- Price$ 5,695,000
- Bedrooms5
- Full Bathrooms6
- Half Bathrooms0
- Sqr Footage6192
- Lot Size1.08 Acres
Data Source:
Intermountain MLS (IMLS)
Property Description
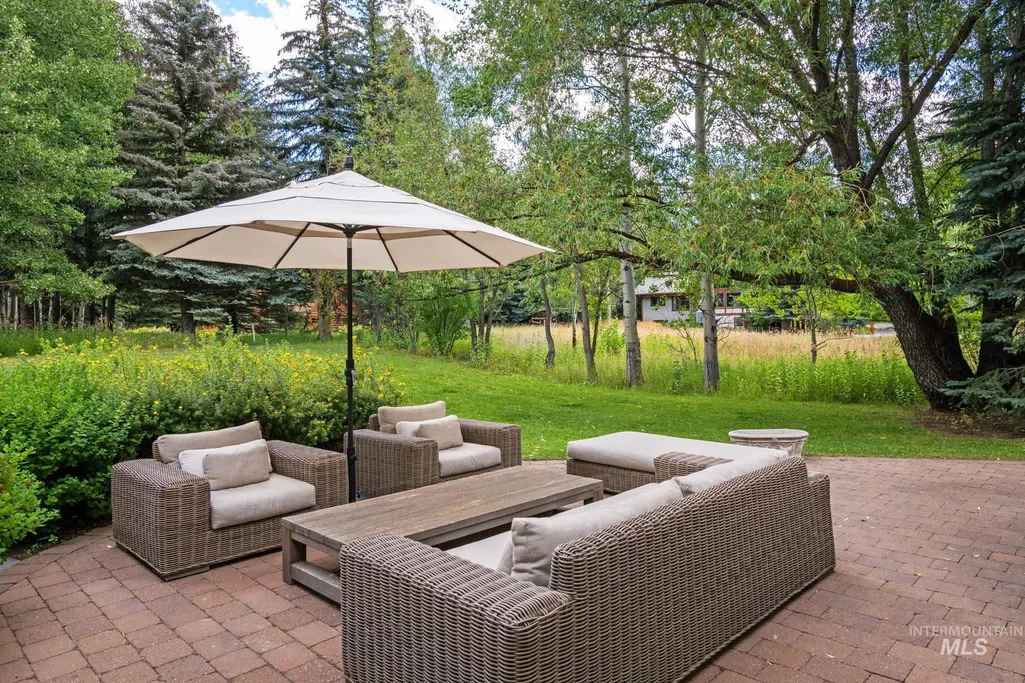
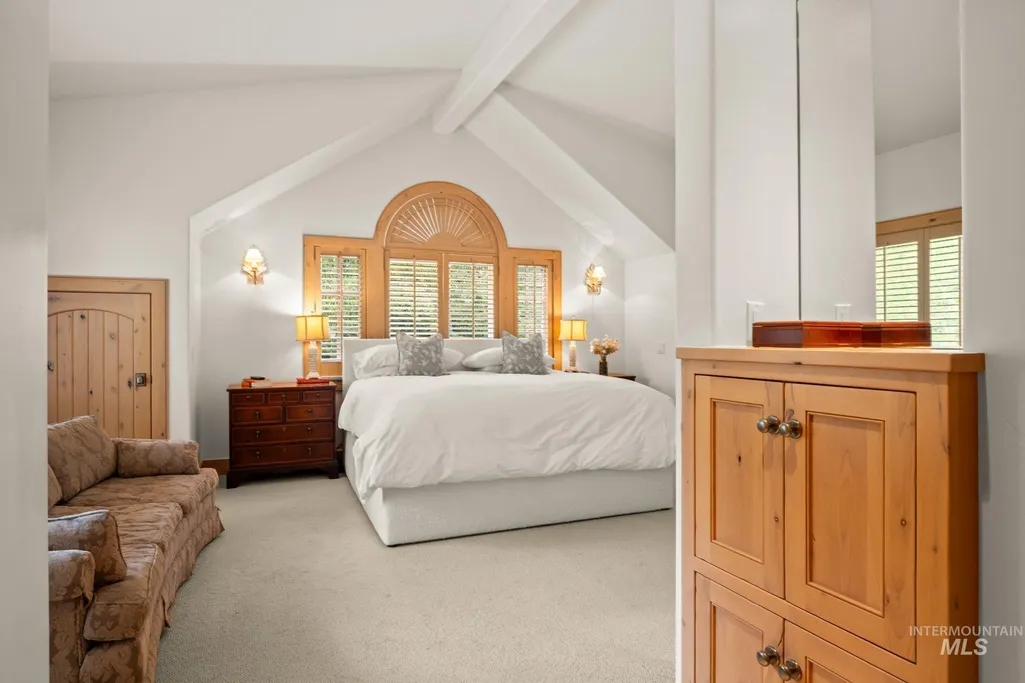
At the end of a quiet cul-de-sac, on over an acre with no CCRs, sits a compound built to a standard rarely seen in Sun Valley. A stone privacy wall along Highway 75 buffers sound better than a berm, and protected mountain views stretch from the porch, dining room, two bedrooms, and the above-garage bonus room. Built by Lloyd Construction, the 4-bedroom, 5-bath main home features hardwood and tile throughout, heated bathroom floors, Rocky Mountain Hardware on every exterior and French door, custom Belgian drapery, and built-in office storage. The primary suite offers a spa-like bath, gas fireplace, and mountain views, with room to expand into a main-floor guest room. A separate 1-bedroom guest cottage mirrors the main house in quality: radiant heat, Rocky Mountain Hardware, a Sub-Zero fridge, its own laundry, and independent alarm. The finished basement offers flexible space for a theater, gym, or extra bedroom. Three heated garage structures deliver five oversized bays, epoxy floors, and income potential. The above-garage bonus room, newly floored in oak, is a six-figure investment ready for a gym, golf simulator, or bunk room. A gas grill, hot-tub-ready patio, and irrigation complete the space. Utility undergrounding is coming to Highway 75 -- a rare chance to own a true compound minutes from Sun Valley's lifts and downtown Ketchum, without a single compromise.
| Elementary School | Middle School | High School |
|---|---|---|
| Ernest Hemingway Elementary School | Ernest Hemingway Middle School | Wood River High School |
| Price History | |
|---|---|
| 2/17/2026 | Listed $5,995,000 |
| 4/13/2026 | 5$5,695,000 |
General Features
| Sewer | Septic Tank |
|---|---|
| Heating | Radiant |
| Roof | Metal |
| Appliances | Gas Water Heater |
| Garage Spaces | 5 |
| Security Features | Alarm |
| Construction Materials | Stucco |
| Year Built | 2008 |
| Levels | Two Story w/ Below Grade |
| Property Subtype | Single Family w/ Acreage |
| Tax Year | 2025 |
| Ownership | Fee Simple,Fractional Ownership: No |
| County | Blaine |
| Property Type | Residential |
| Attached Garage | true |
| Subdivision Name | 0 Not Applicable |
| Garage Y/N | true |
| Other Structures | Storage Shed |
| Status | Active |
| Directions | From Hwy. 75 turn onto Elkhorn Rd. at the stop light first left on Rose Ct.; house is at the end of the private driveway |
| ModificationTimestamp | 2026-09-21T18:37:29.200Z |
| High School | Wood River |
| City | Sun Valley |
| High School District | Blaine County School District #61 |
| Zoning Description | RS-1 |
| Lot Size Units | Acres |
| Lot Size Square Feet | 47044.8 |
| Carport Y/N | false |
| Listing Terms | Cash |
| Elementary School | Ernest Hemingway |
| Land Lease Y/N | false |
| Tax Annual Amount | 13433.38 |
| Middle/Junior High School | Ernest Hemingway |
| Property Condition | Updated/Remodeled |
| Building Area Units | Square Feet |
| Primary Bedroom Level | Upper |
| Living Area Units | Square Feet |
| Builder Name | Lloyd Construction |
| Standard Status | Active |
| Middle/Junior School District | Blaine County School District #61 |
| Elementary School District | Blaine County School District #61 |
| Legal Description | NORTH VIEW SUBDIVISION LOT 1 EXCEPT ITD AQ |
| LeasableAreaUnits | Square Feet |
| Freehold | IDX |
Interior Features
| Interior Amenities | Bath-Master |
|---|---|
| Flooring | Hardwood |
| Air Conditioning Y/N | false |
| Heating Y/N | true |
| Fireplace Y/N | false |
| Above Grade Finished Area | 4896 |
| Total Bedrooms | 5 |
| Below Grade Finished Area | 1296 |
| Main Level Bedrooms | 2 |
| Main Level Bathrooms | 2 |
| Below Grade Finished Area Unit Type | Square Feet |
| LivingAreaSource | Appraiser |
| Below Grade Finished Area Source | Appraiser |
| Above Grade Finished Area Source | Appraiser |
| Above Grade Finished Area Unit Type | Square Feet |
| Total Baths | 6 |
| Bedroom 5 Level | Main |
| Bedroom 4 Level | Main |
| Bedroom 3 Level | Upper |
| Second Bedroom Level | Upper |
Exterior Features
| Parking Features | Attached |
|---|---|
| Lot Features | 1 - 4.99 AC |
| Water Source | City Service |
| Total Parking | 5 |
| Lot Size Area | 1.08 |
| Building Area Total | 6924 |
| Lot Size Acres | 1.08 |
| Road Surface Type | Paved |
| Covered Spaces | 5 |
| Road Frontage Type | Private Road |
Amenities
- Foreclosure
- Views
- Short Sale
- New Construction
- Adult 55+
- Lease To Own
- No HOA Fees
- Furnished
- Primary On Main
- Air Conditioning
- Seller Finance
- Green
- Fixer Upper
- Horse
- Golf
- Fireplace
- Deck
- Garage
- Basement
- Pool
Property vs Single Family Average in 83353
Price
Taxes
Year Built

