
Primary on Main








Address
1750 American Legion Blvd, Mountain Home, ID
Price
$ 424,900
Property Attributes
- MLS#98979964
- TypeSingle Family
- Listing Status Active
- CountyElmore
- CityMountain Home
- NeighborhoodJ E Cox
- Zip83647-3132
- Style
- Year Built1956
- Taxes$ 406
- Price$ 424,900
- Bedrooms3
- Full Bathrooms3
- Half Bathrooms0
- Sqr Footage2606
- Lot Size0.313 Acres
Data Source:
Intermountain MLS (IMLS)
Property Description
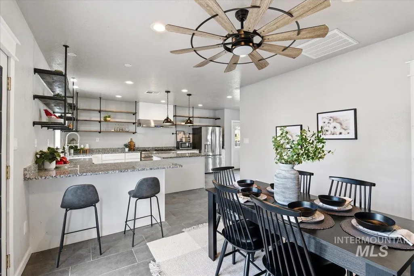
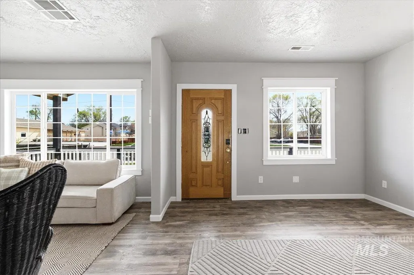
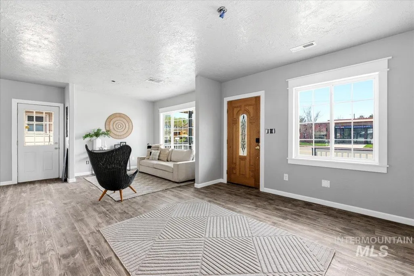
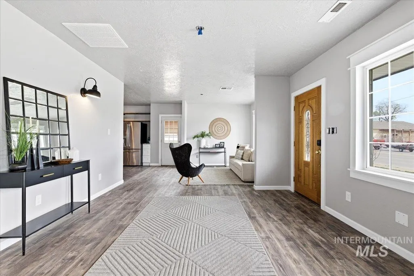
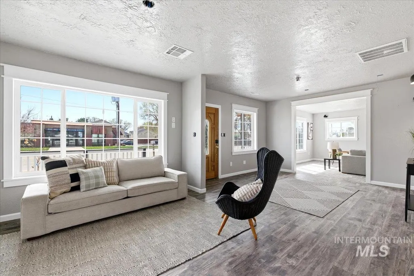
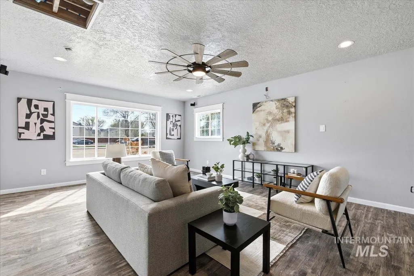
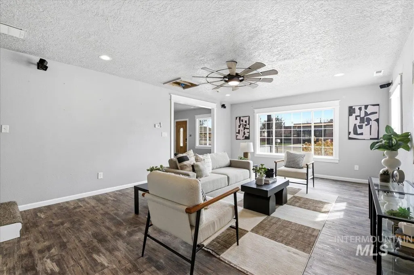
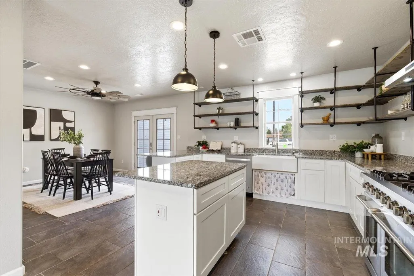
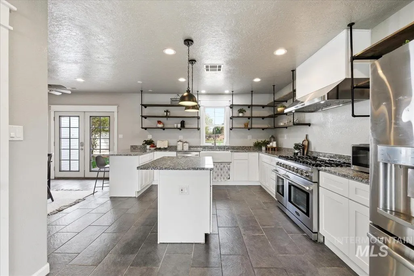
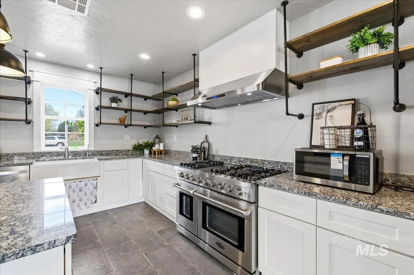
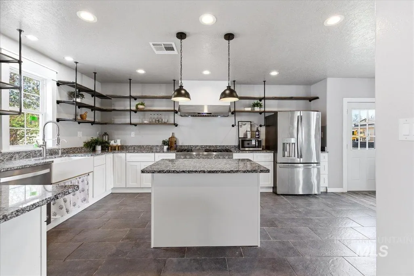
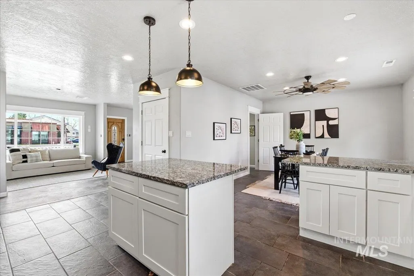
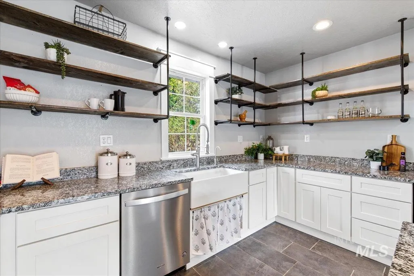
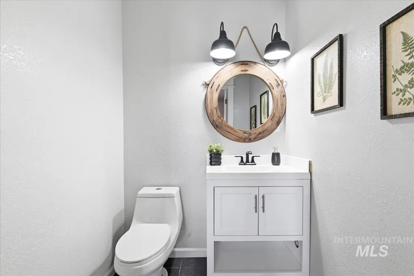
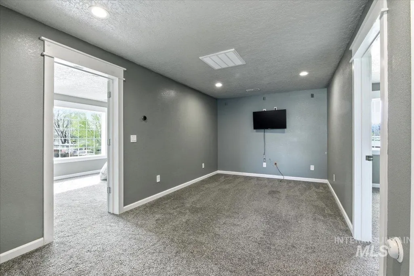
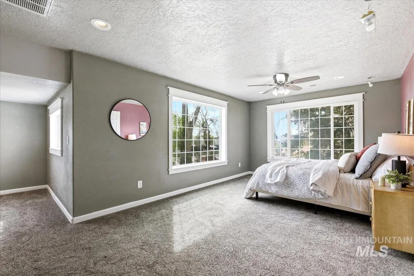
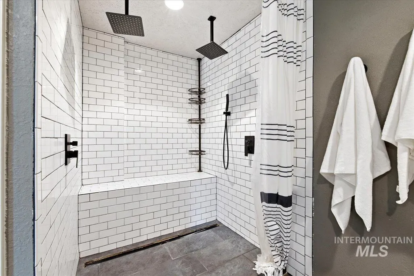
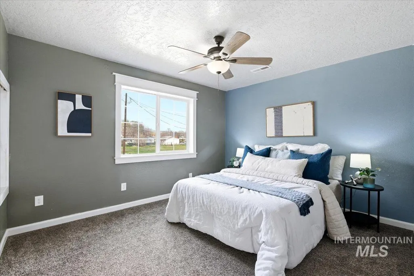
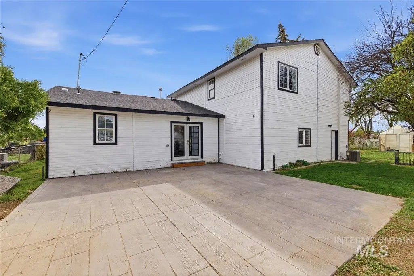
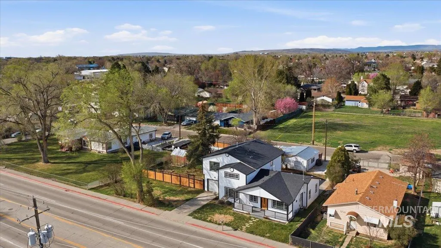
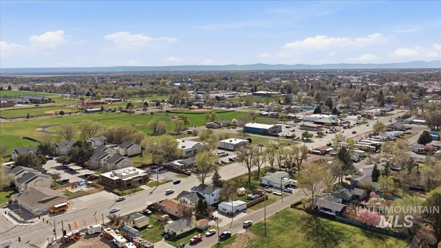
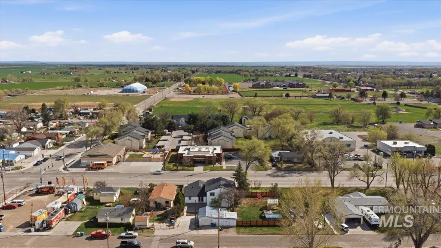
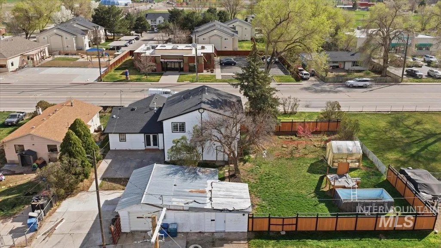
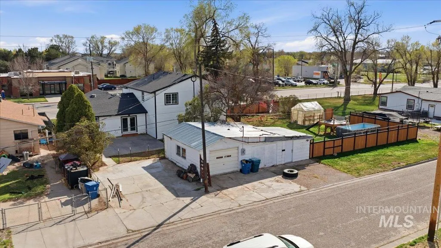
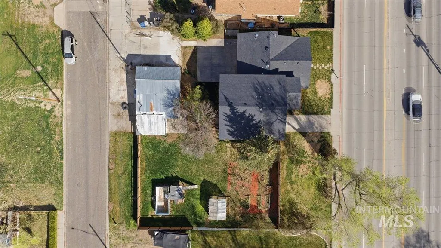
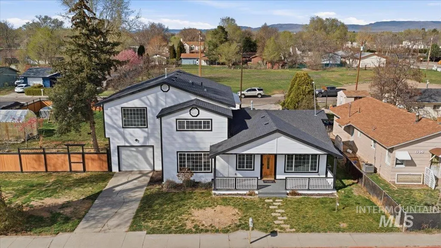
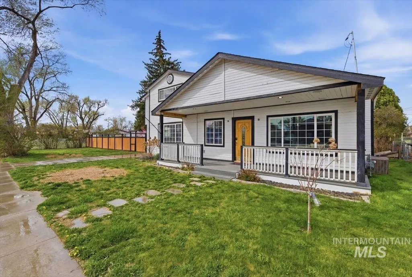
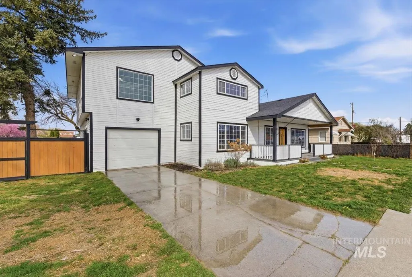
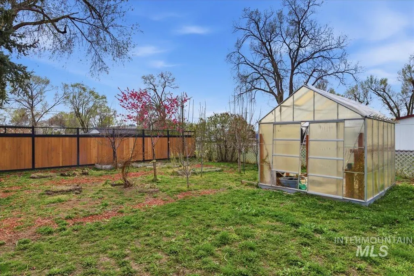
13 MONTH HOME WARRANTY INCLUDED! Located along a high-traffic corridor in Mountain Home, this C-3 zoned property on American Legion Blvd offers a unique blend of residential living and commercial potential. The main level features a well-appointed kitchen with a commercial-grade gas range, large pantry, and multiple living spaces including a living room, family room, and dining area—ideal for flexible use. French doors open to a spacious patio, creating excellent indoor-outdoor flow for entertaining or business purposes. Upstairs, the primary suite includes a spa-like ensuite with a freestanding soaking tub, dual vanities, dual-head shower, and a large walk-in closet. Two additional bedrooms and a versatile loft offer space for offices, creative use, or additional living. There is enough space to create a fourth bedroom upstairs too! Set on an oversized lot, the property provides ample room for expansion, storage, or outdoor use. The attached garage accommodates multiple vehicles or equipment, while the detached structure offers additional utility. With prime visibility, flexible zoning, and a generous footprint, this property presents a strong opportunity for investors, business owners, or those seeking a live/work setup.
| Elementary School | Middle School | High School |
|---|---|---|
| East - Mtn Home Elementary School | Mtn Home Middle School | Mountain Home High School |
| Price History | |
|---|---|
| 3/30/2026 | Listed $475,000 |
| 4/6/2026 | 5$449,900 |
| 5/22/2026 | 6$424,900 |
General Features
| Heating | Forced Air |
|---|---|
| Cooling | Central Air |
| Utilities | Sewer Connected |
| Roof | Composition |
| Appliances | Electric Water Heater |
| Garage Spaces | 2 |
| Construction Materials | Frame |
| Year Built | 1956 |
| Levels | Two |
| Property Subtype | Single Family Residence |
| Tax Year | 2024 |
| Current Use | Single Family |
| Ownership | Fee Simple |
| County | Elmore |
| Property Type | Residential |
| Attached Garage | true |
| Subdivision Name | J E Cox |
| Garage Y/N | true |
| Other Structures | Storage Shed |
| Status | Active |
| Directions | 1-84, Exit 94, South on American Legion, West on N 18th, S on E 4th North |
| ModificationTimestamp | 2026-06-16T16:14:53.700Z |
| High School | Mountain Home |
| City | Mountain Home |
| High School District | Mountain Home School District #193 |
| Zoning Description | C-3 |
| Lot Size Units | Acres |
| Lot Size Square Feet | 13634.28 |
| Carport Y/N | false |
| Listing Terms | Cash |
| Elementary School | East - Mtn Home |
| Land Lease Y/N | false |
| Tax Annual Amount | 406.84 |
| Middle/Junior High School | Mtn Home |
| Property Condition | Updated/Remodeled |
| Virtual Tour | https://luxrealestatemedia.hd.pics/1750-American-Legion-Blvd/idx |
| Building Area Units | Square Feet |
| Primary Bedroom Level | Main |
| Living Area Units | Square Feet |
| Standard Status | Active |
| Middle/Junior School District | Mountain Home School District #193 |
| Elementary School District | Mountain Home School District #193 |
| Legal Description | W2 Lot 3 Tax 305 In E2 Lot 3 & All Lot 4 Block 1 Je Cox Subdivision |
| LeasableAreaUnits | Square Feet |
| Freehold | IDX |
Interior Features
| Interior Amenities | Family Room |
|---|---|
| Flooring | Carpet |
| Air Conditioning Y/N | true |
| Heating Y/N | true |
| Fireplace Y/N | false |
| Above Grade Finished Area | 2606 |
| Total Bedrooms | 3 |
| Living Room Level | Main |
| Below Grade Finished Area Unit Type | Square Feet |
| LivingAreaSource | Public Records |
| Below Grade Finished Area Source | Public Records |
| Above Grade Finished Area Source | Public Records |
| Above Grade Finished Area Unit Type | Square Feet |
| Total Baths | 3 |
| Kitchen Area | 187 |
| Kitchen Length | 11 |
| Kitchen Width | 17 |
| Primary on Main | 132 |
| Second Bedroom Length | 12 |
| Second Bedroom Width | 11 |
| Bedroom 3 Area | 132 |
| Bedroom 3 Length | 12 |
| Bedroom 3 Width | 11 |
| Family Room Area | 230 |
| Family Room Length | 23 |
| Living Room Area | 330 |
| Living Room Length | 15 |
| Living Room Width | 22 |
| Primary Bedroom Area | 209 |
| Primary Bedroom Length | 19 |
| Primary Bedroom Width | 11 |
| Family Room Width | 10 |
| Family Room Level | Upper |
| Bedroom 3 Level | Upper |
| Second Bedroom Level | Upper |
Exterior Features
| Fencing | Partial |
|---|---|
| Parking Features | Attached |
| Lot Features | 10000 SF - .49 AC |
| Water Source | City Service |
| Total Parking | 2 |
| Lot Size Area | 0.313 |
| Foundation Details | Crawl Space |
| Building Area Total | 2606 |
| Lot Size Acres | 0.313 |
| Road Surface Type | Paved |
| Other Parking | Garage: 32x34 |
| Covered Spaces | 2 |
| Road Frontage Type | Public Road |
Amenities
- Foreclosure
- Views
- Short Sale
- New Construction
- Adult 55+
- Lease To Own
- No HOA Fees
- Furnished
- Primary On Main
- Air Conditioning
- Seller Finance
- Green
- Fixer Upper
- Horse
- Golf
- Fireplace
- Deck
- Garage
- Basement
- Pool

