
Primary on Main
Address
10162 W Antietam St, Boise, ID
Price
$ 475,000
Property Attributes
- MLS#99001213
- TypeSingle Family
- Listing Status Active
- CountyAda
- CityBoise
- NeighborhoodCharleston Vill
- Zip83709
- Style
- Year Built1999
- Taxes$ 3677
- Price$ 475,000
- Bedrooms3
- Full Bathrooms2
- Half Bathrooms0
- Sqr Footage1370
- Lot Size0.18 Acres
Data Source:
Intermountain MLS (IMLS)
Property Description
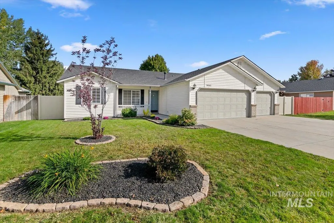
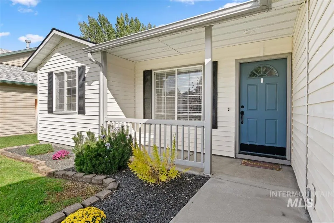
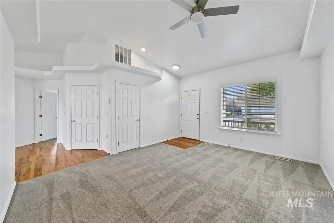
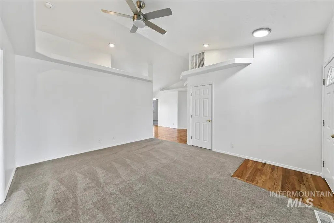
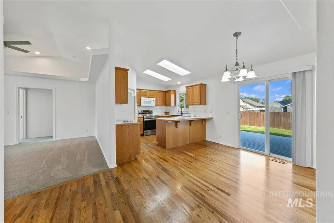
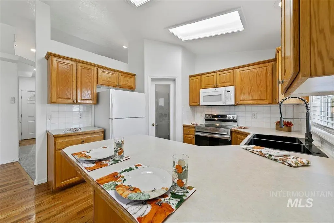
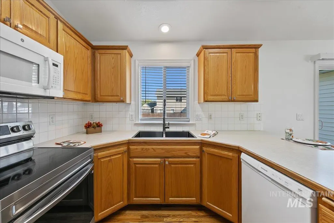
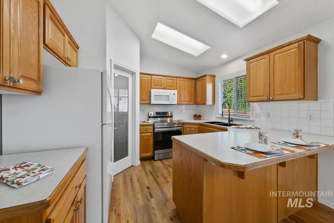
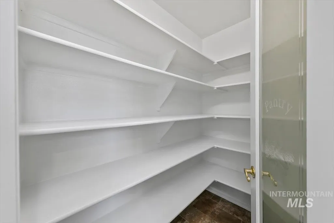
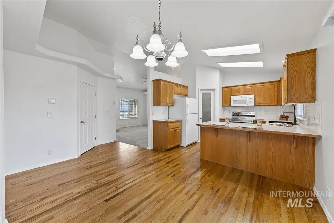
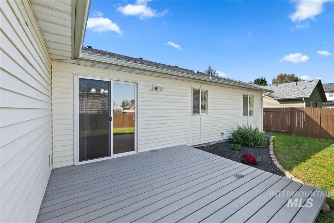
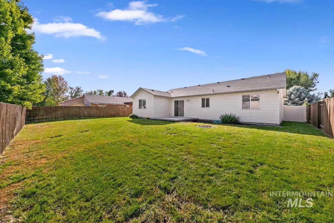
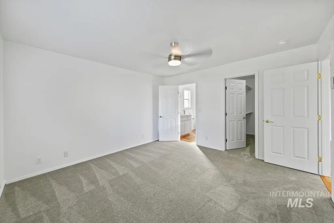
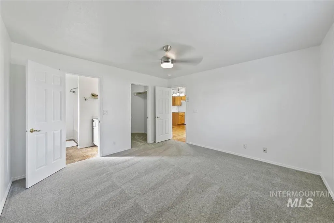
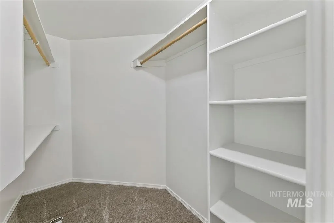
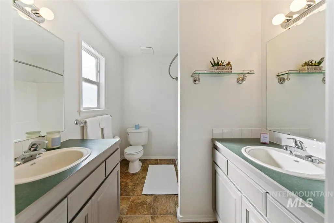
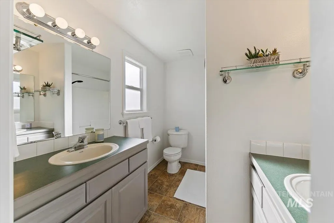
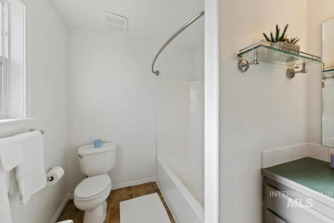
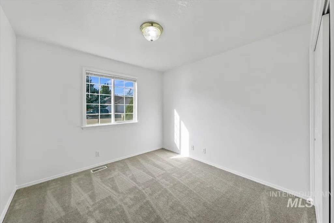
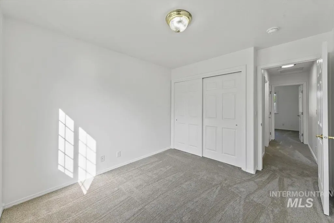
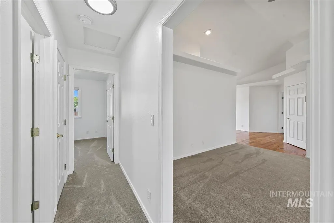
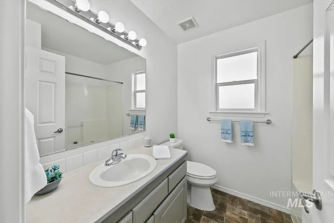
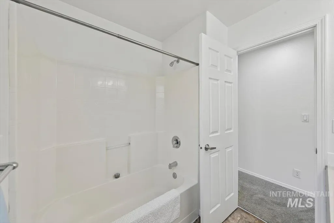
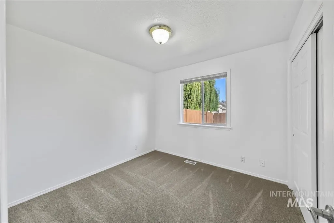
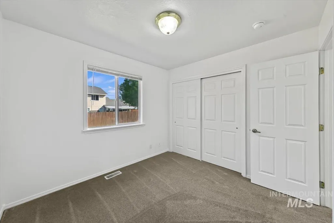
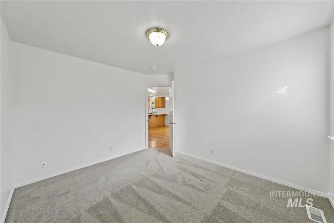
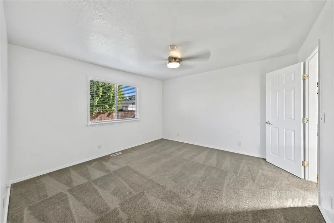
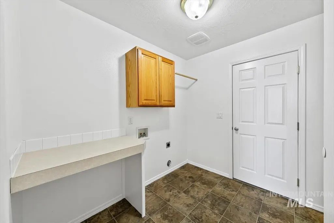
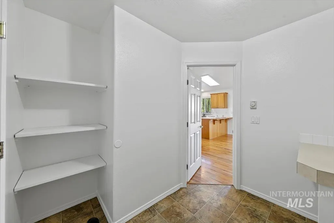
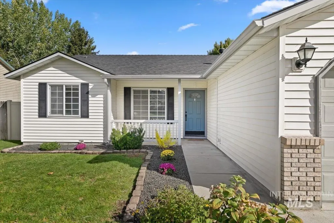
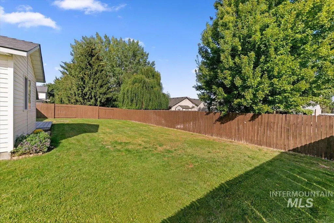
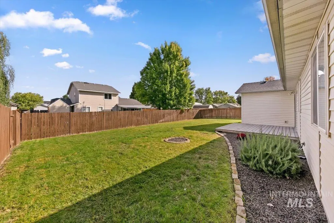
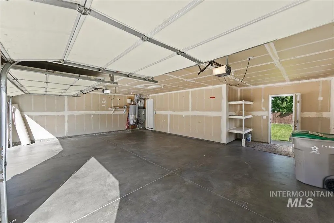
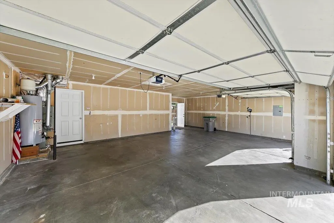
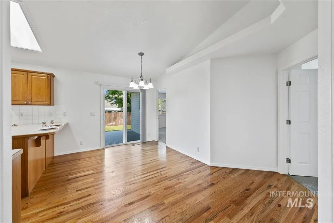
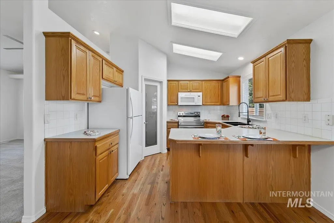
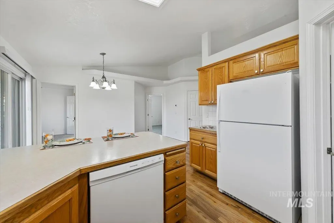
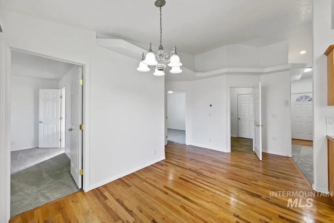
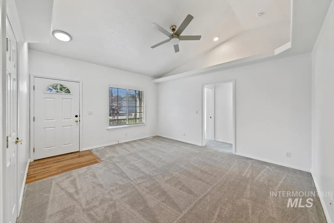
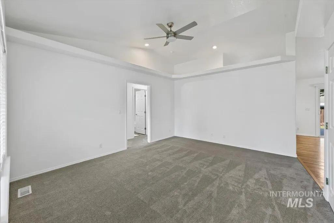
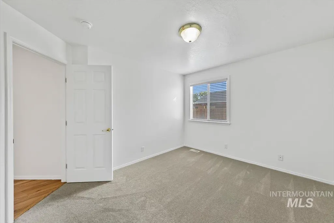
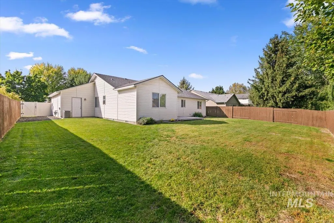
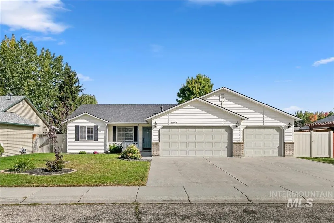
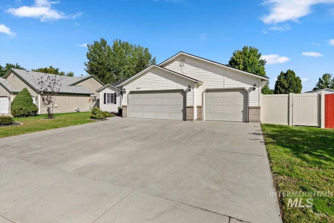
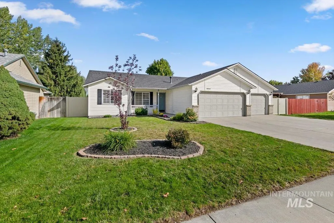
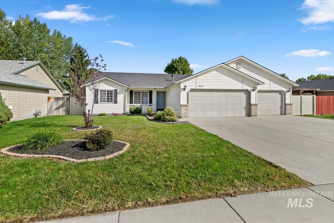
Wonderful home in an excellent Boise location with so much to offer! This 3 bed/2 bath home features an additional bonus room or office & a hard-to-find 3-car garage. The 3rd bay is an extended 24', plus there is 9’6" of additional space along the side of the garage—potentially allowing for a larger gate & extra parking for your toys. You’ll love the spacious backyard & Trex deck patio, perfect for relaxing, entertaining & enjoying the outdoors. Inside, many of the updates have already been completed, including new carpet & pad, fresh paint throughout—including ceilings, walls, baseboards & doors—new kitchen sink & faucet, plus new ceiling fans with remotes. The roof was replaced in 2020 & a new furnace and A/C were installed in December 2021, taking care of those big-ticket items. The kitchen & dining areas feature hardwood flooring, along with a large walk-in pantry. Spacious primary suite offers two separate vanities & a walk-in closet. Great location just down the street from the community common area with easy freeway access & close to shopping, schools & the library. Low monthly HOA fees!
| Elementary School | Middle School | High School |
|---|---|---|
| Maple Grove Elementary School | West Boise Jr Middle School | Borah High School |
| Price History | |
|---|---|
| 9/18/2026 | Listed $475,000 |
General Features
| Heating | Forced Air |
|---|---|
| Cooling | Central Air |
| Utilities | Sewer Connected |
| Roof | Architectural Style |
| Appliances | Dishwasher |
| HOA Fee | 359 |
| Garage Spaces | 3 |
| Construction Materials | Frame |
| Year Built | 1999 |
| Levels | One |
| Property Subtype | Single Family Residence |
| Tax Year | 2025 |
| Current Use | Single Family |
| Ownership | Fee Simple |
| Assoc Fee Paid Per | Annually |
| County | Ada |
| Property Type | Residential |
| HOA | true |
| Attached Garage | true |
| Subdivision Name | Charleston Vill |
| Garage Y/N | true |
| Status | Active |
| Directions | Overland, S on Five Mile, E on Victory, S on Charlotte, E on Antietam, home on left |
| ModificationTimestamp | 2026-09-20T06:00:56.000Z |
| High School | Borah |
| City | Boise |
| High School District | Boise School District #1 |
| Lot Size Units | Acres |
| Lot Size Square Feet | 7840.8 |
| Carport Y/N | false |
| Listing Terms | Cash |
| Elementary School | Maple Grove |
| Land Lease Y/N | false |
| Tax Annual Amount | 3677.44 |
| Middle/Junior High School | West Boise Jr |
| Building Area Units | Square Feet |
| Primary Bedroom Level | Main |
| Living Area Units | Square Feet |
| Standard Status | Active |
| Middle/Junior School District | Boise School District #1 |
| Elementary School District | Boise School District #1 |
| Legal Description | Lot 07 Blk 05 Charleston Village Sub No 03 |
| LeasableAreaUnits | Square Feet |
| Freehold | IDX |
Interior Features
| Interior Amenities | Bath-Master |
|---|---|
| Flooring | Hardwood |
| Kitchen Level | Main |
| Air Conditioning Y/N | true |
| Heating Y/N | true |
| Fireplace Y/N | false |
| Above Grade Finished Area | 1370 |
| Total Bedrooms | 3 |
| Living Room Level | Main |
| Main Level Bedrooms | 3 |
| Main Level Bathrooms | 2 |
| Below Grade Finished Area Unit Type | Square Feet |
| LivingAreaSource | Public Records |
| Below Grade Finished Area Source | Public Records |
| Above Grade Finished Area Source | Public Records |
| Above Grade Finished Area Unit Type | Square Feet |
| Total Baths | 2 |
| Kitchen Area | 99 |
| Kitchen Length | 9 |
| Kitchen Width | 11 |
| Primary on Main | 100 |
| Second Bedroom Length | 10 |
| Second Bedroom Width | 10 |
| Bedroom 3 Area | 100 |
| Bedroom 3 Length | 10 |
| Bedroom 3 Width | 10 |
| Living Room Area | 208 |
| Living Room Length | 16 |
| Living Room Width | 13 |
| Primary Bedroom Area | 169 |
| Primary Bedroom Length | 13 |
| Primary Bedroom Width | 13 |
| Bedroom 3 Level | Main |
| Second Bedroom Level | Main |
Exterior Features
| Fencing | Full |
|---|---|
| Parking Features | Attached |
| Lot Features | Standard Lot 6000-9999 SF |
| Water Source | City Service |
| Total Parking | 3 |
| Lot Size Area | 0.18 |
| Foundation Details | Crawl Space |
| Building Area Total | 1370 |
| Lot Dimensions | 111.8x72.2 |
| Lot Size Acres | 0.18 |
| Road Surface Type | Paved |
| Covered Spaces | 3 |
| Road Frontage Type | Public Road |
Amenities
- Foreclosure
- Views
- Short Sale
- New Construction
- Adult 55+
- Lease To Own
- No HOA Fees
- Furnished
- Primary On Main
- Air Conditioning
- Seller Finance
- Green
- Fixer Upper
- Horse
- Golf
- Fireplace
- Deck
- Garage
- Basement
- Pool
Property vs Single Family Average in 83709
Price
Taxes
Year Built

